Property photo 1
Property photo 2
Property photo 3
Property photo 4
Property photo 5
3 Beds
2 Baths
2,397 sqft

$359,900

1366 N OAKWOOD ROAD, Oshkosh WI, 54904

Price per sqft$150.15
Built in1986
Property size2,397 sqft
Property typeResidential
Courtesy of Zellner Real Estate, Christy Wasieleski

Overview

Under contract

Active

Listed Oct 22, 2026

Updated 7h ago

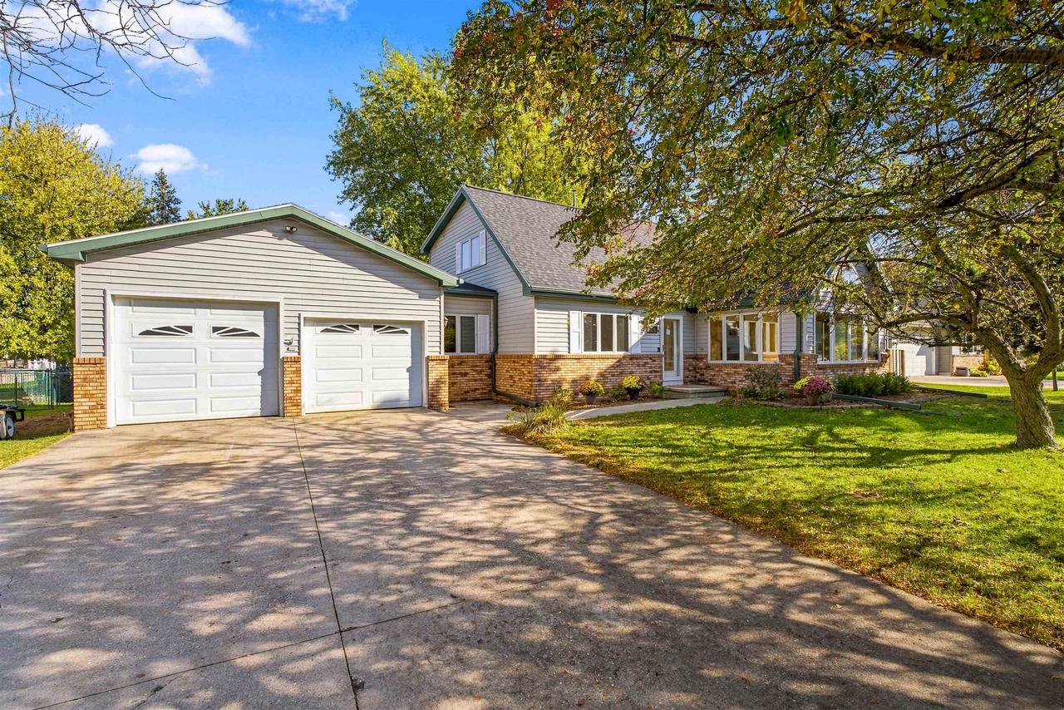
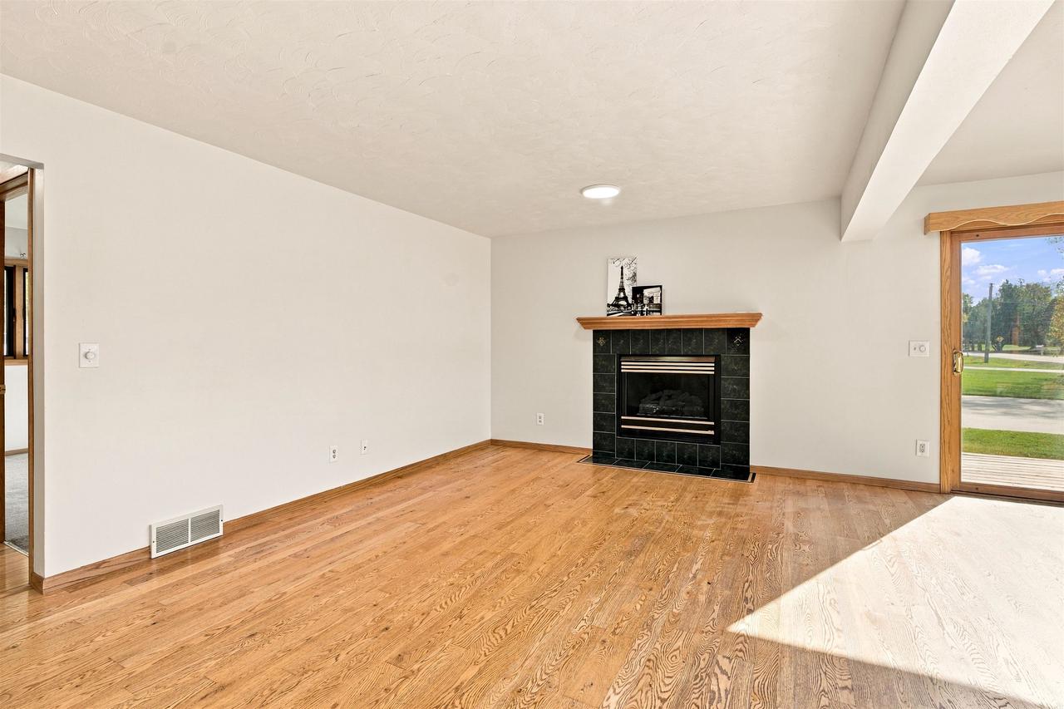
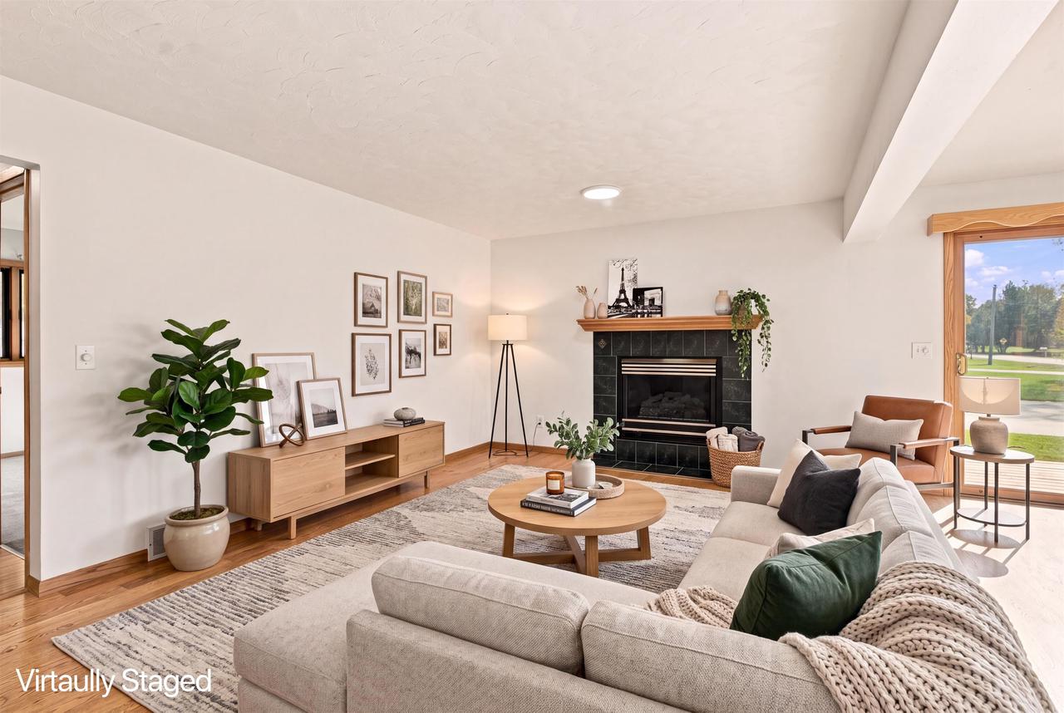
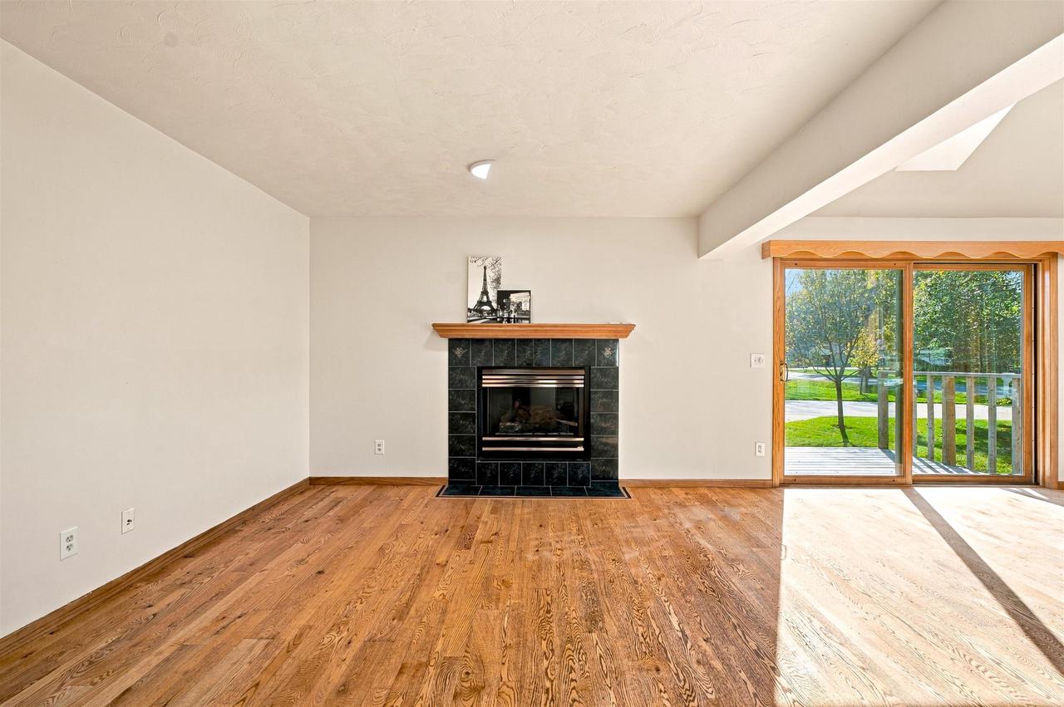
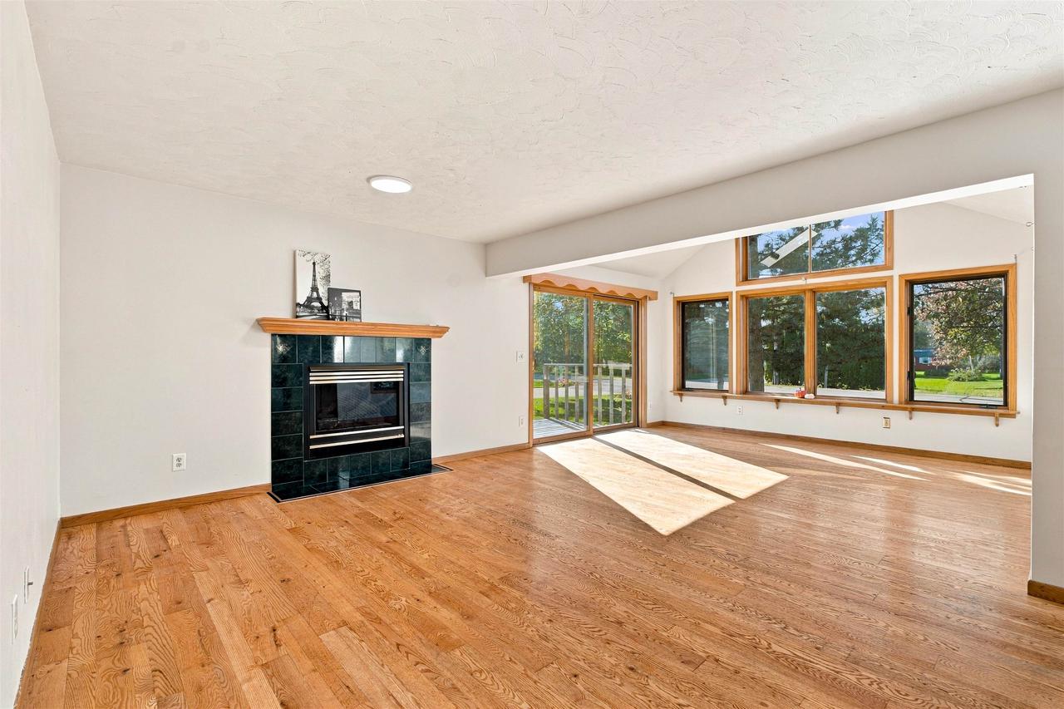
Room to Live, Space to Grow, and Updates to Love in the Town of Algoma! Beautiful & spacious with over 2,000 square feet of living space, this inviting 3-bedroom, 2-full-bath home offers the room and flexibility today's buyers are looking for! The main floor truly shines with its generous living spaces, featuring a welcoming living room with a cozy gas fireplace, a separate dining room, and a bright, sun-filled family room with walls of windows and two skylights that fill the space with natural light. A small deck just off the family room provides the perfect spot to enjoy your morning coffee or unwind at the end of the day. The main floor also features a comfortable bedroom, offering convenience and flexibility for guests or those looking for main-level living. The updated kitchen, renovated in 2025, offers a fresh feel along with a convenient dinette area that opens to the back deck overlooking the huge, fully fenced backyard perfect for entertaining, outdoor activities, pets, or simply enjoying your own private outdoor space. Upstairs, you'll find two generously sized bedrooms, each offering abundant closet space, along with a full bathroom. The lower level adds even more versatility with a recreation room and a bonus den or office, ideal for working from home, hobbies, or additional gathering space. Car enthusiasts and hobbyists will appreciate the attached 2.5-car heated garage, providing room for vehicles, projects, and extra storage. Numerous updates add even more peace of mind, including a new roof & two new skylights in 2026, new interior doors, fresh main-floor paint, and a radon mitigation system, all completed in 2026. Additional improvements include a new well line and pressure tank in 2023, along with a side deck and new carpeting in the basement rooms. With its spacious main-floor layout, multiple living and gathering areas, flexible lower-level space, and impressive updates, this home offers comfort, functionality, and room to make it your own! Some photos are virtually staged. Binding acceptance to be on or after 10/26/2026

$2,394/mo

Est. mortgage payment based on a $359,900 home price.

All estimates are provided by Luxury Presence for informational purposes only. Actual amounts may vary.

Additional information

MLS® ID
50334745

Interior Features

Bedrooms
3
Bathrooms
2
Heating
Yes
Basement
Yes

Exterior Features

Lot Size
0.38 Acres

Other Property Details

Taxes
$3,887
Tax Frequency
Annually
Garage
Yes
55+/Senior Community
No

Courtesy of Zellner Real Estate, Christy Wasieleski

IDX information is provided exclusively for consumers’ personal, non-commercial use and that it may not be used for any purpose other than to identify prospective properties consumers may be interested in purchasing. Information is supplied by the seller and other third parties and has not been verified. IDX information is provided exclusively for consumers’ personal, non-commercial use, and that it may not be used for any purpose other than to identify prospective properties consumers may be interested in purchasing. 

Data Source:  ©2026  WiREx - All Rights Reserved 

Data last updated 4:20 AM UTC, 10/28/2026

Powered by Luxury Presence